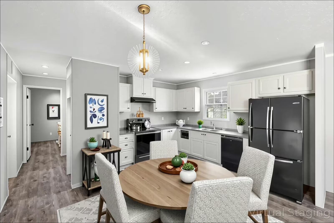
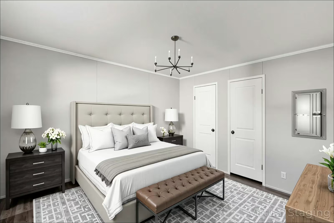
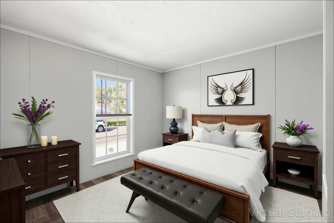
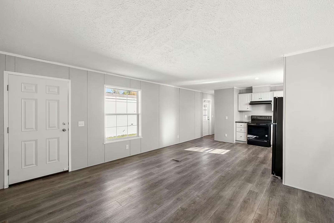
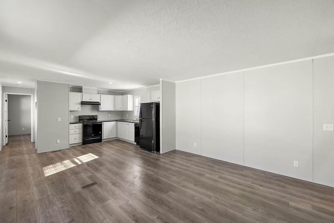
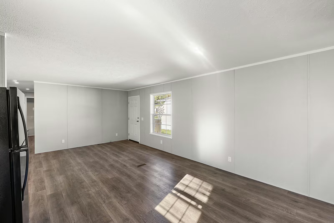
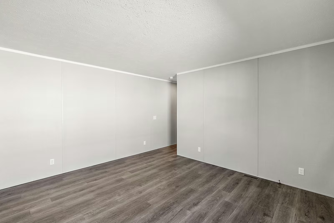
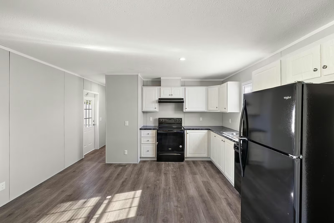
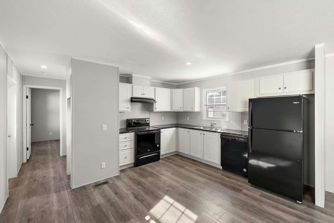
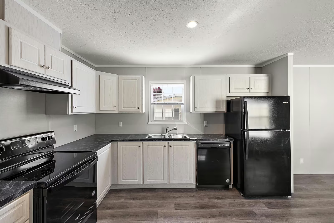
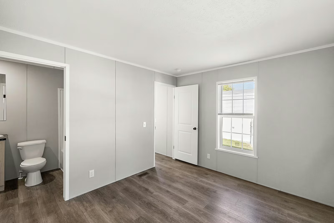
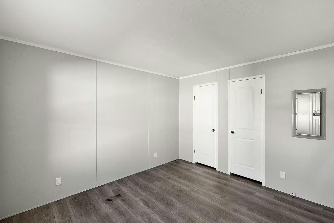
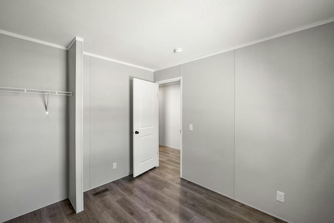
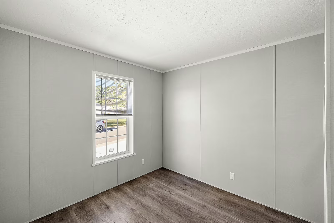
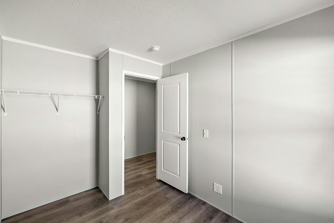
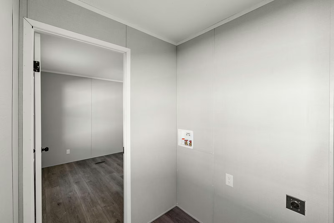
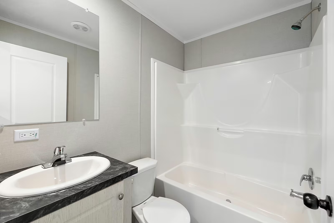
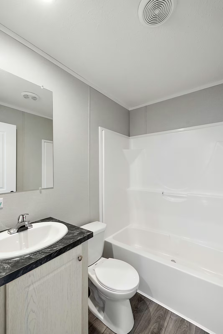
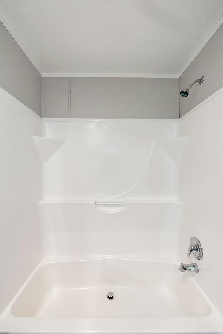
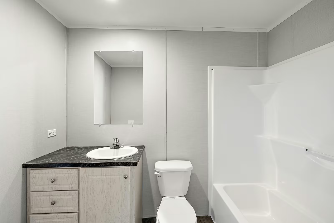
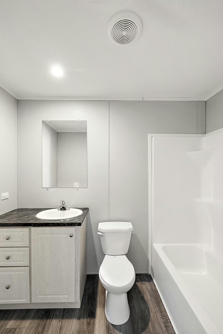
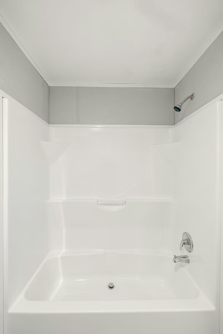
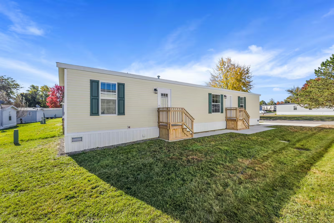
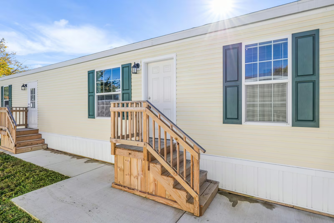
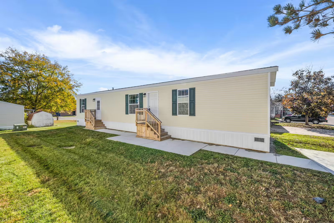
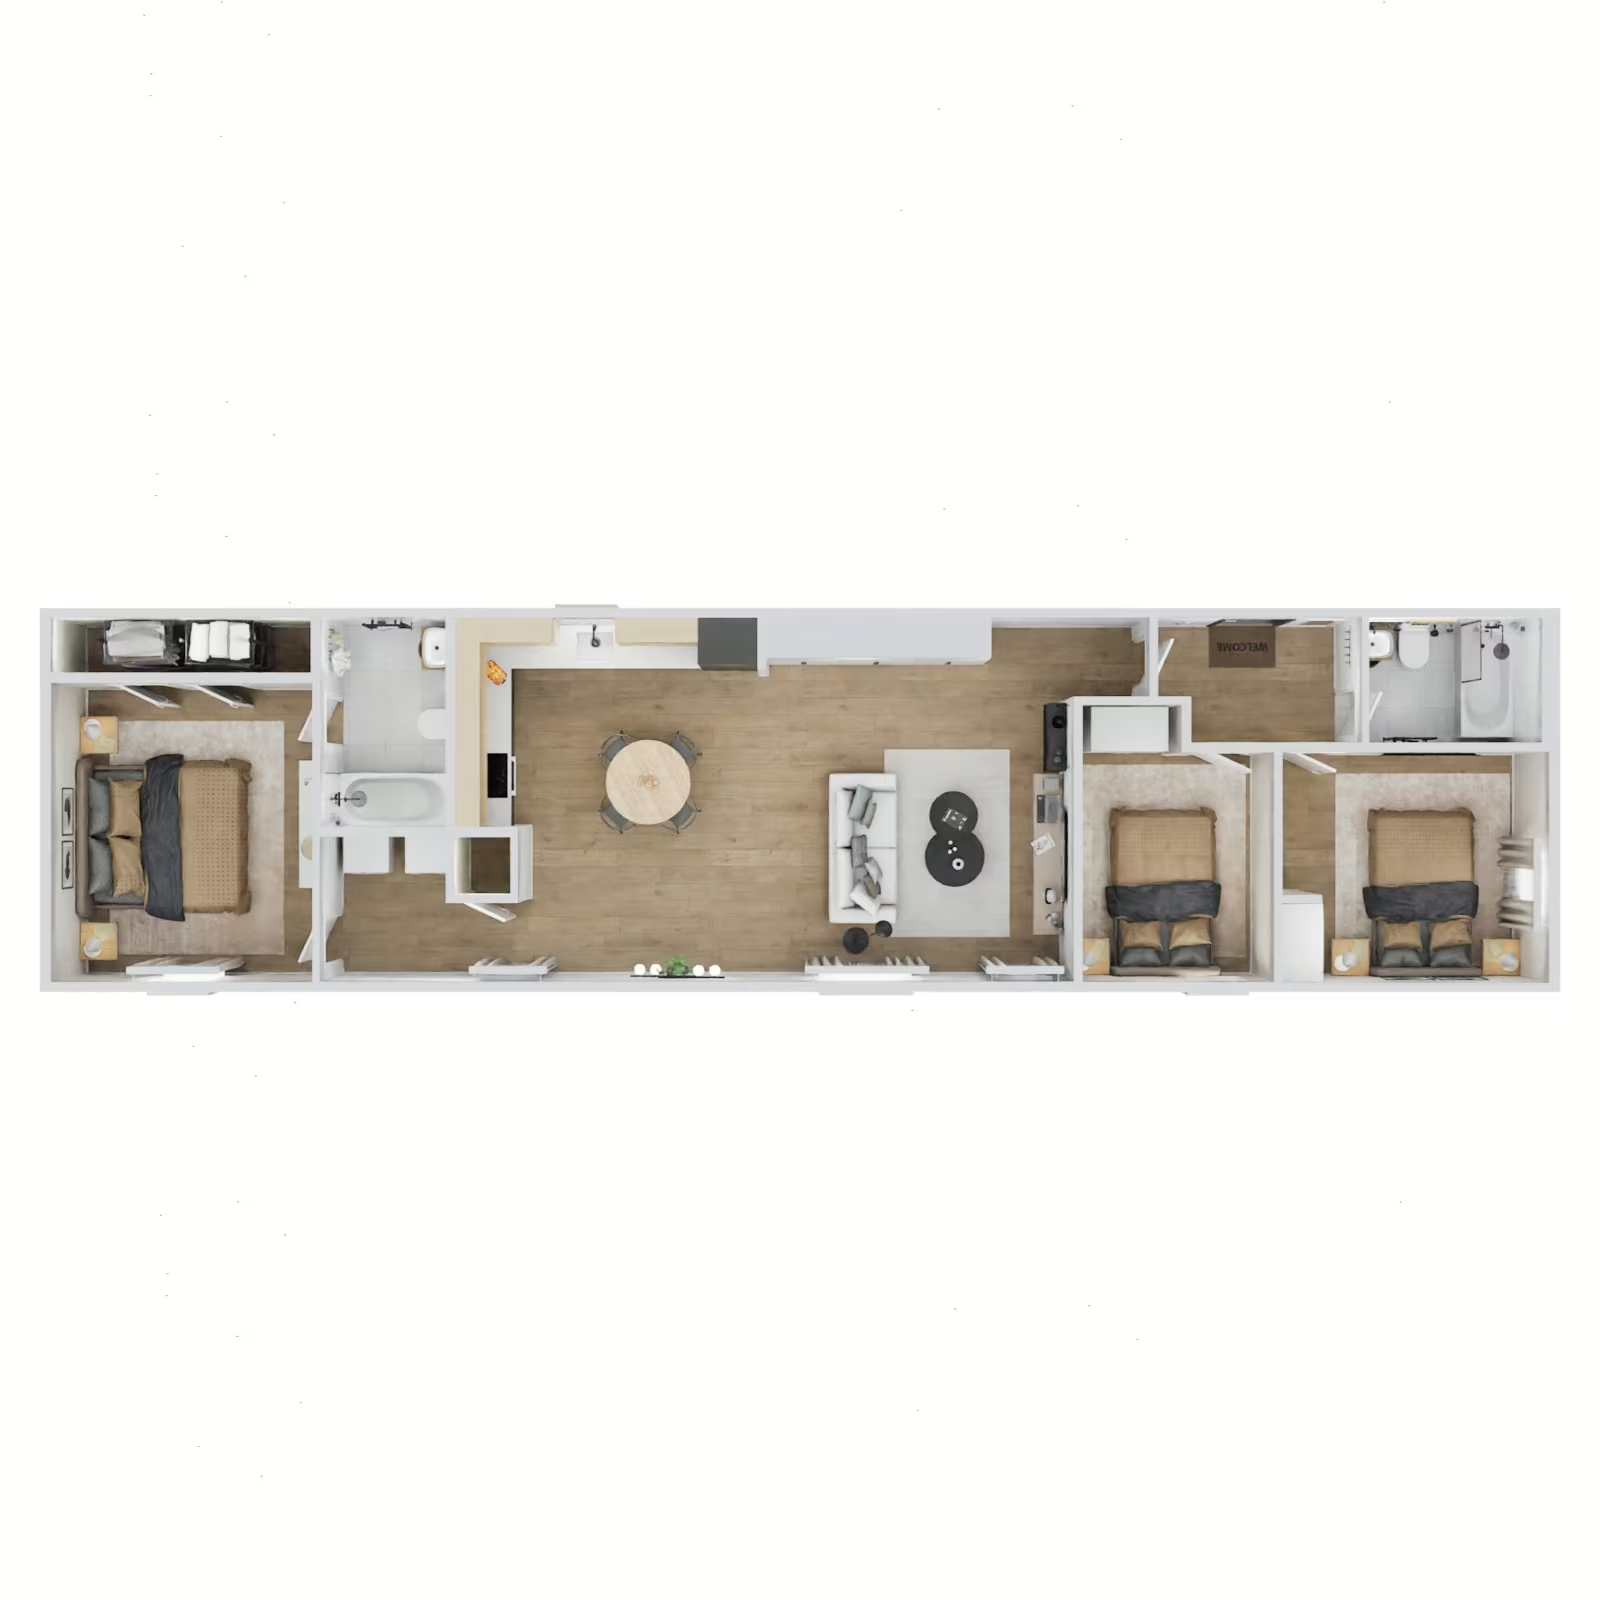
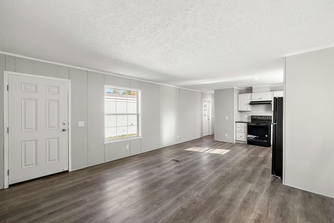
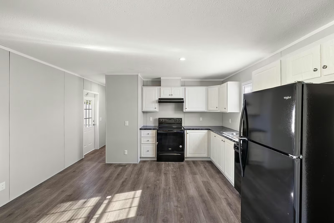
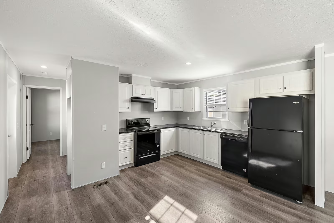
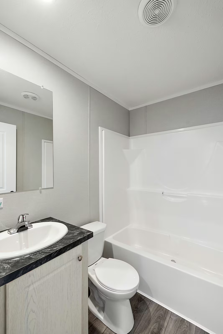
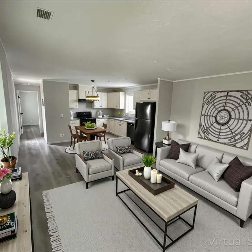
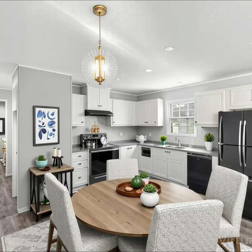
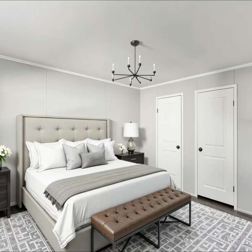
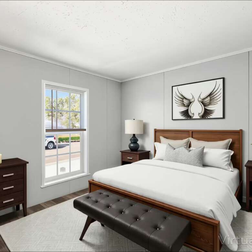
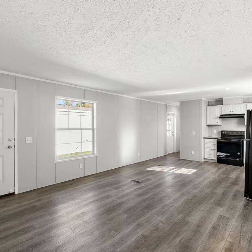
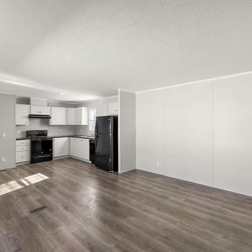
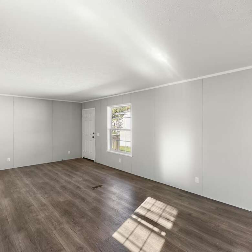
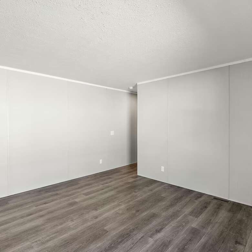
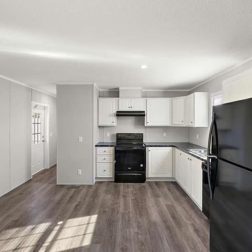
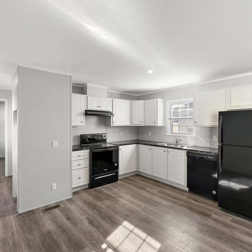
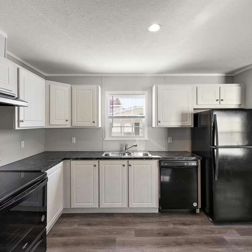
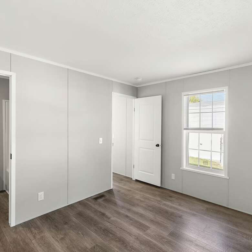
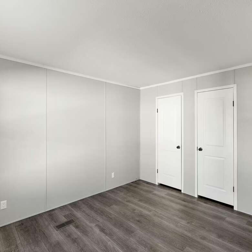
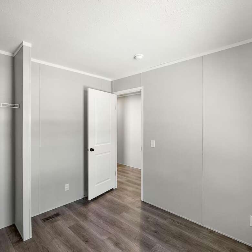
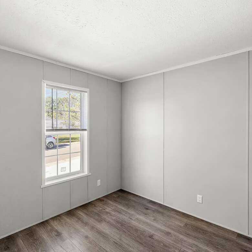
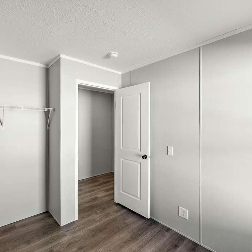
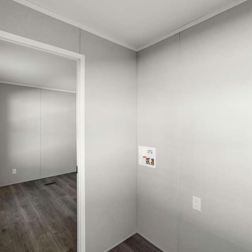
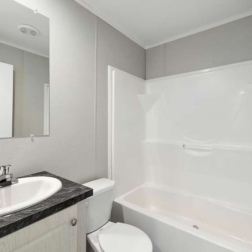
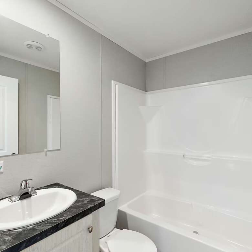
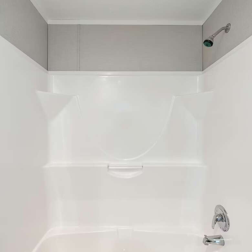
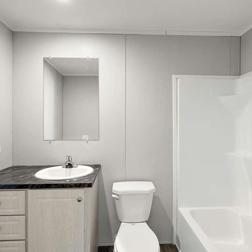
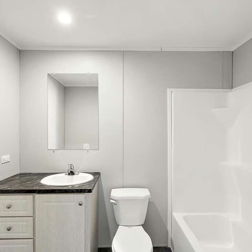
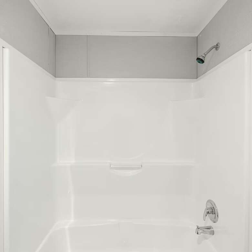
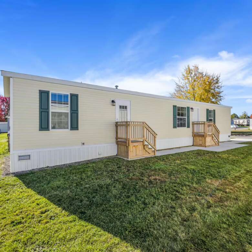
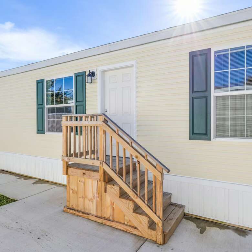
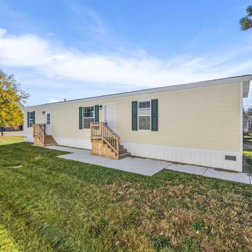
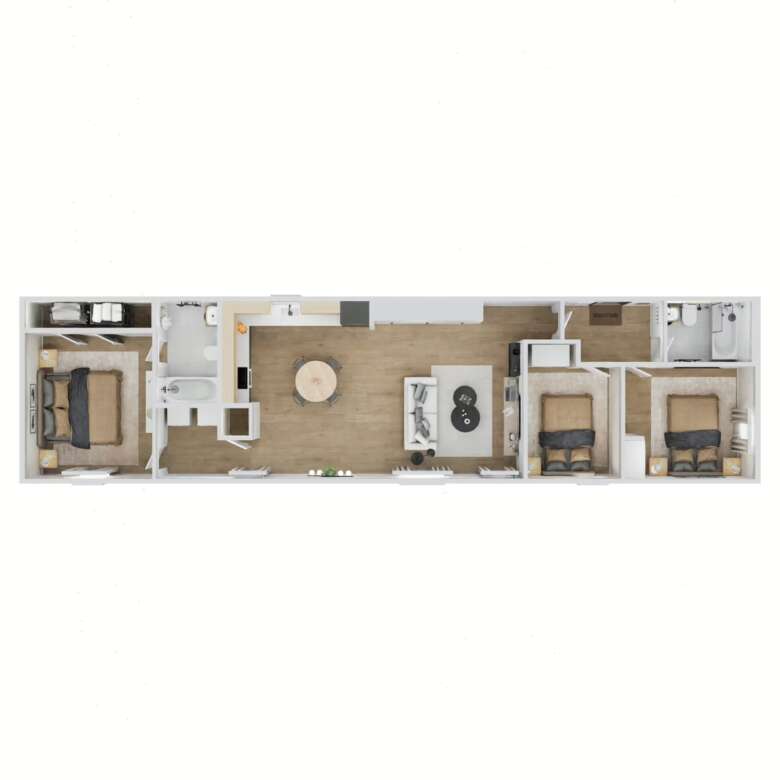
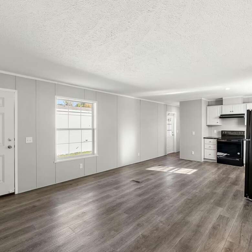
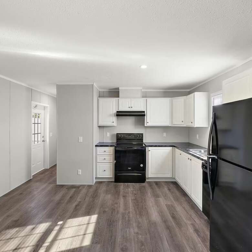
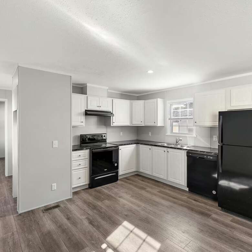
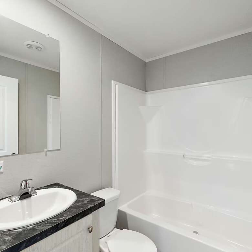
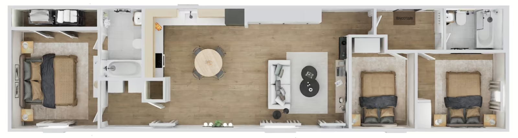
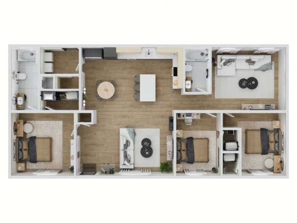
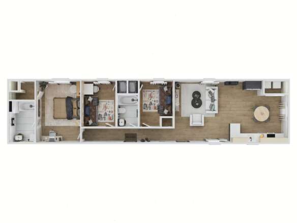
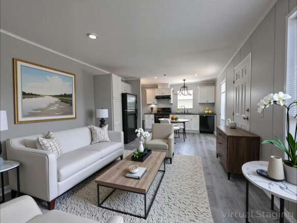
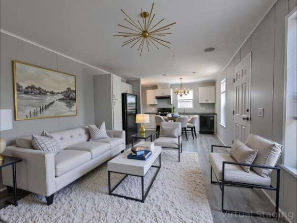
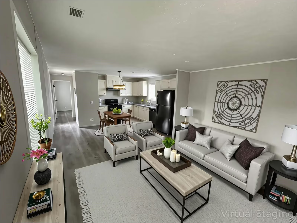
Discover Hazelwood, a 3-bedroom, 2-bath haven designed for modern living. The strategic placement of the second bedroom ensures privacy for the master, creating a serene retreat. The spacious living room sets the stage for entertaining and crafting unforgettable moments. With thoughtful design and contemporary touches, Hazelwood invites you to experience comfort and joy in every corner. Elevate your lifestyle in a home that combines privacy with social spaces seamlessly. Welcome to Hazelwood, where every day is an opportunity for lasting memories. Plus, your lot rent includes Cable and Internet—a $200 monthly value that keeps you connected without the extra cost!
Discover Kingsbrook Estates, an intimate 232-unit community in Almont, MI, designed with residents in mind. Our housing enclave is more than just a place to live—it’s a vibrant community fostering connection and comfort. Nestled in picturesque Almont, our residences offer a perfect balance of tranquility and modern living. With a focus on resident well-being, Kingsbrook Estates is where you’ll find a home that transcends the ordinary, creating a space where community and comfort coalesce. Welcome to a haven of modern living at Kingsbrook Estates in charming Almont, MI.