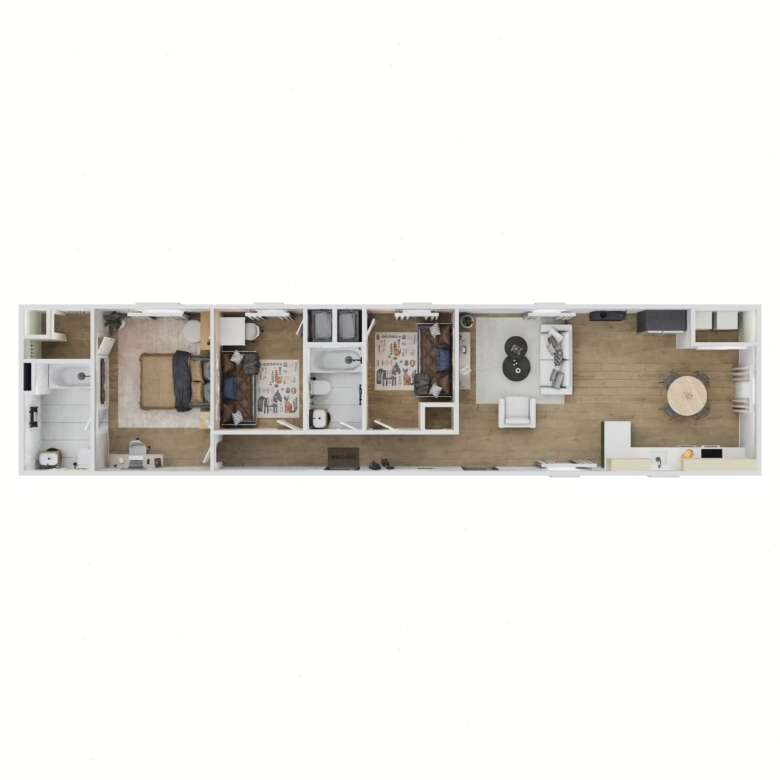
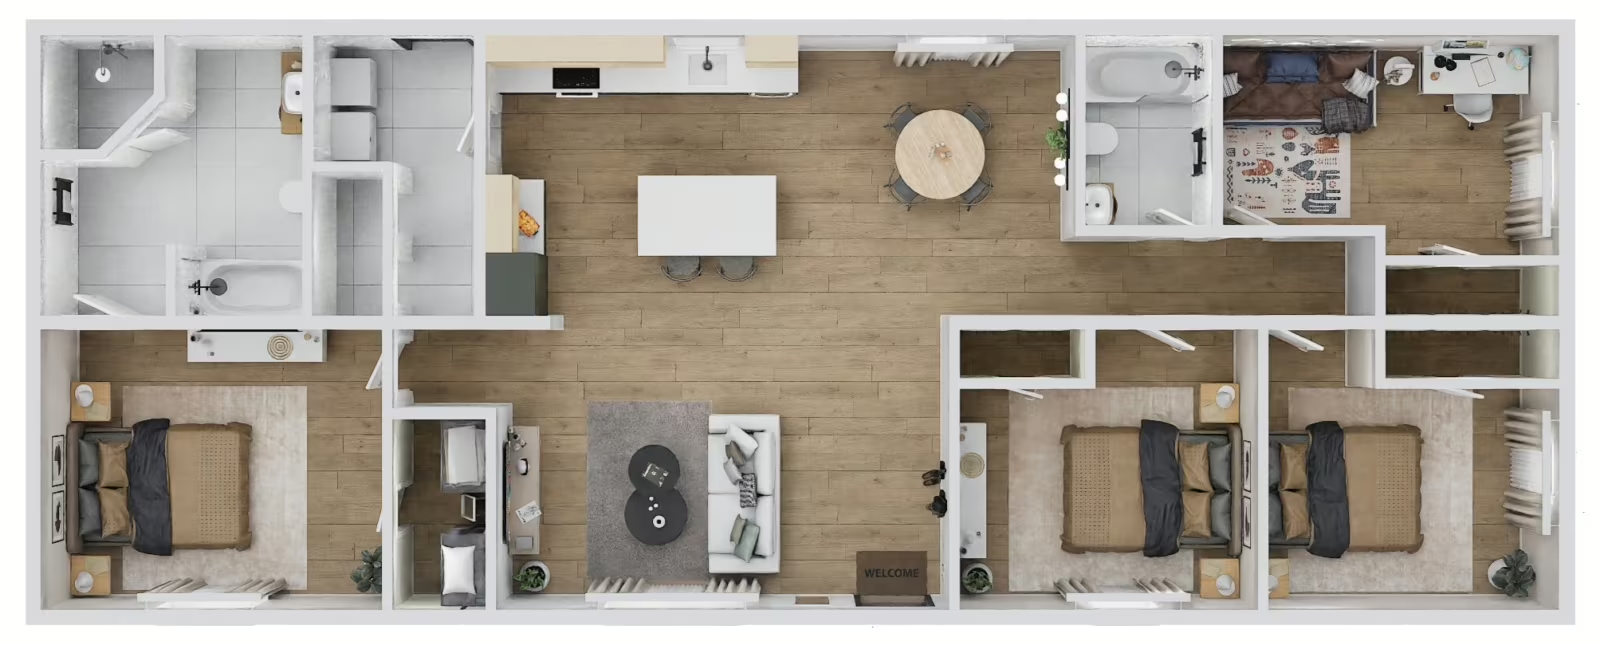
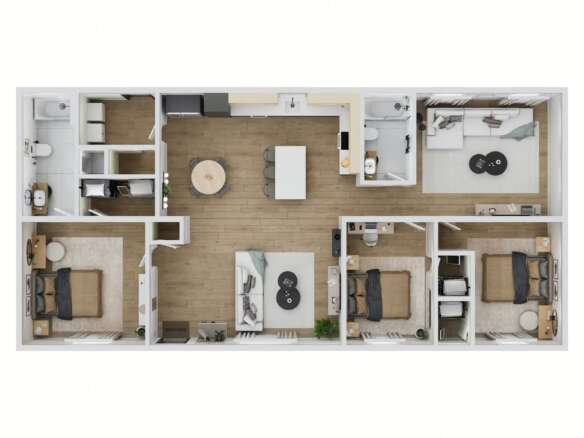
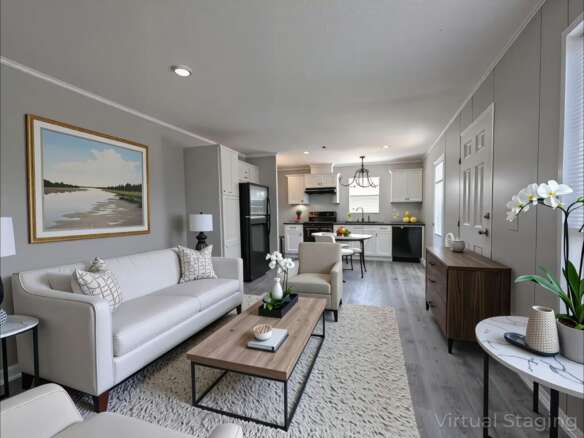
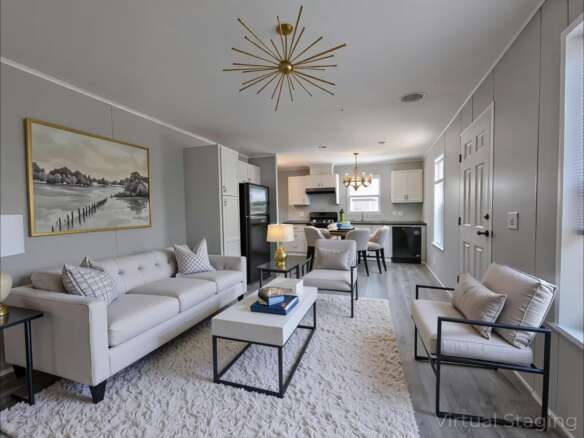
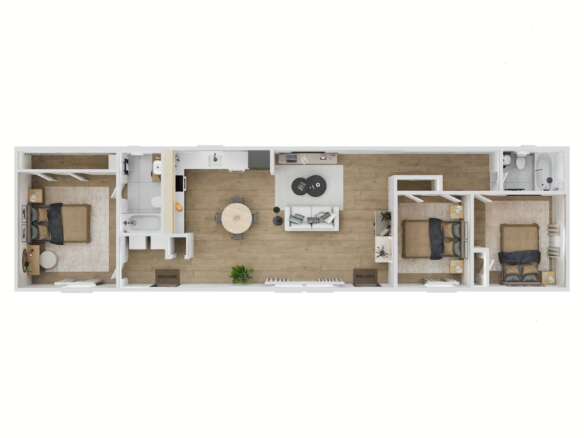
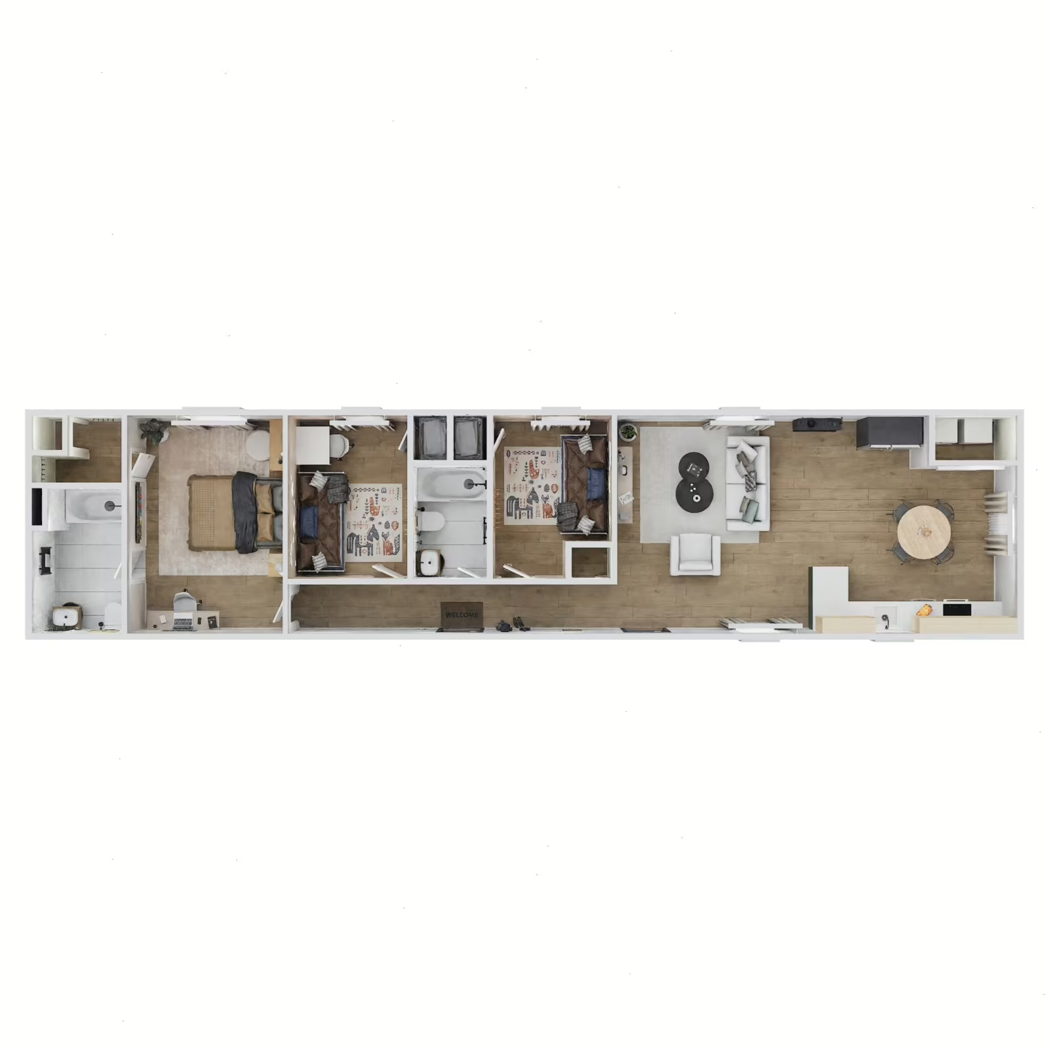
Welcome to the epitome of modern living at the Sequoia, a stunning 4-bedroom, 2-bathroom rental home that exceeds expectations. Revel in the spacious luxury of an ensuite master with a walk-in closet, providing the perfect retreat. The thoughtfully designed layout includes a separate utility room for added convenience. The kitchen, boasting an inviting island, is a culinary masterpiece, complemented by a separate dining room. Experience comfort and style seamlessly intertwined in every corner of the Sequoia, where contemporary living is redefined. Welcome home to a life of unmatched elegance and functionality! Plus, your lot rent includes Cable and Internet—a $200 monthly value that keeps you connected without the extra cost!
Discover Kingsbrook Estates, an intimate 232-unit community in Almont, MI, designed with residents in mind. Our housing enclave is more than just a place to live—it’s a vibrant community fostering connection and comfort. Nestled in picturesque Almont, our residences offer a perfect balance of tranquility and modern living. With a focus on resident well-being, Kingsbrook Estates is where you’ll find a home that transcends the ordinary, creating a space where community and comfort coalesce. Welcome to a haven of modern living at Kingsbrook Estates in charming Almont, MI.