Home Overview
- 3
- Bedrooms
- 2
- Bathrooms
- 1568
- sqft
- 2021
- Year Built
- Champion
- Manufacturer
- Dogwood
- Model
Home Description
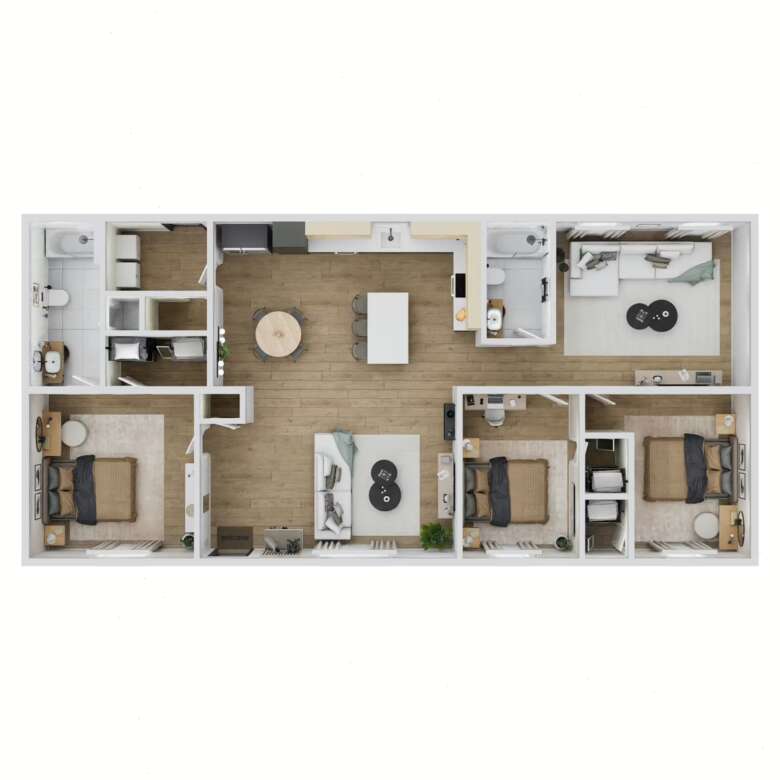
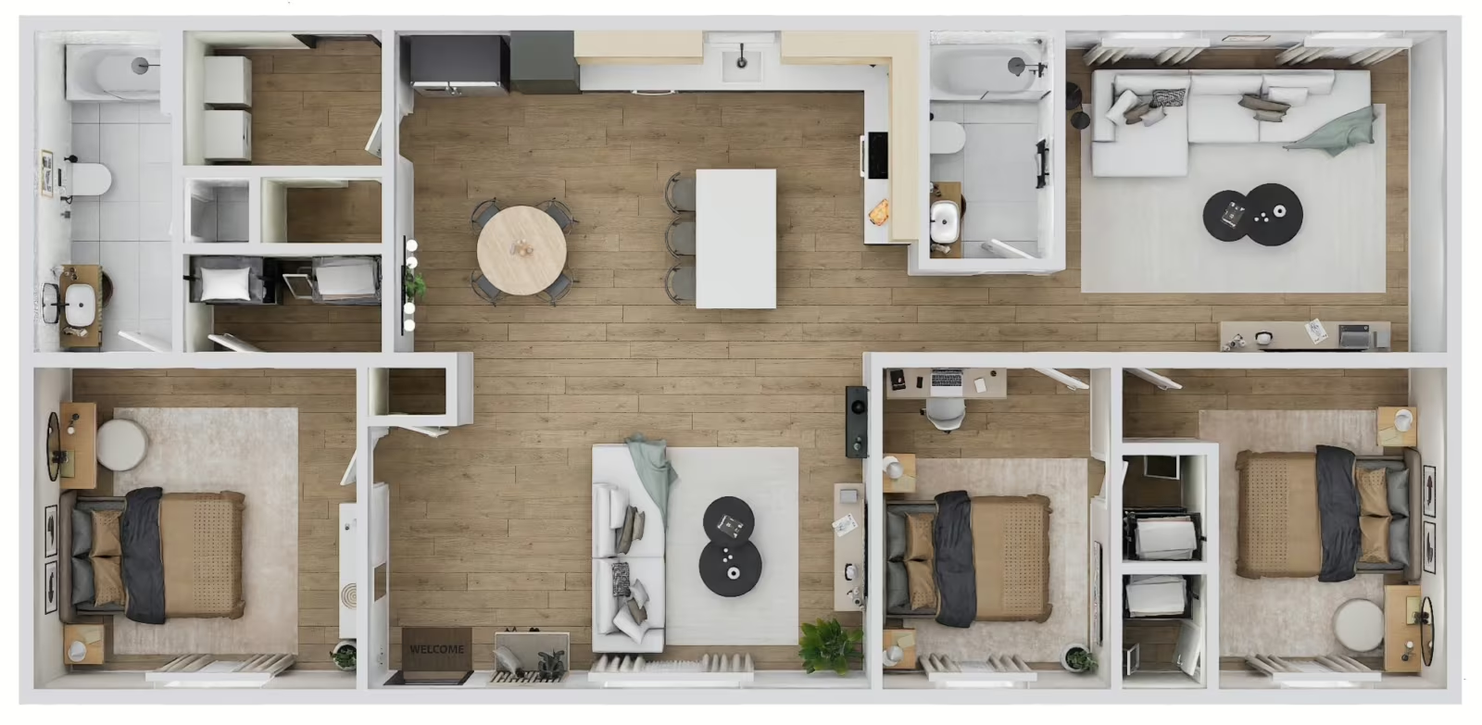
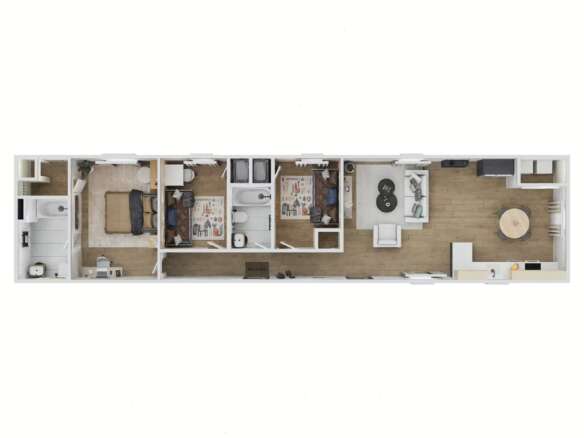
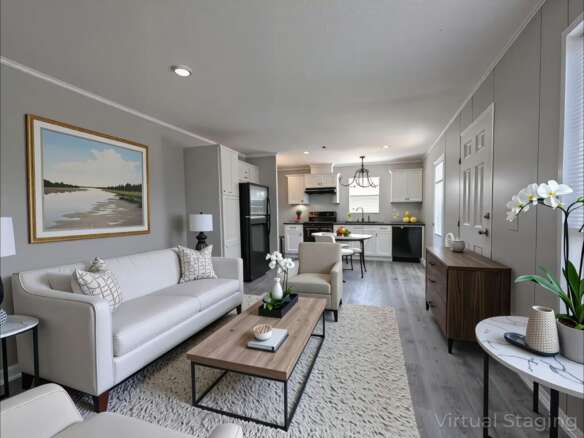
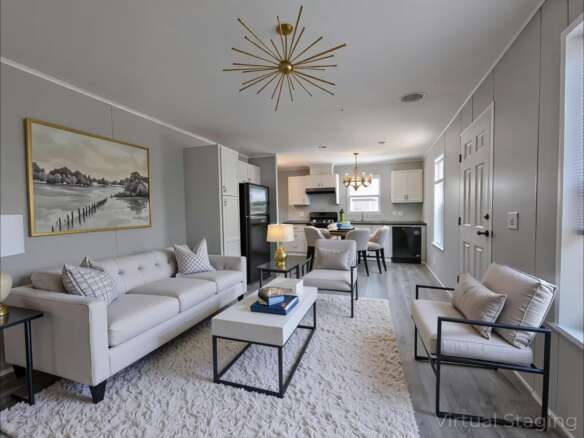
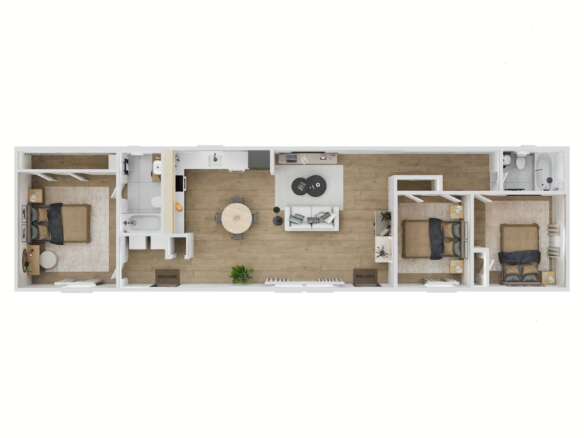
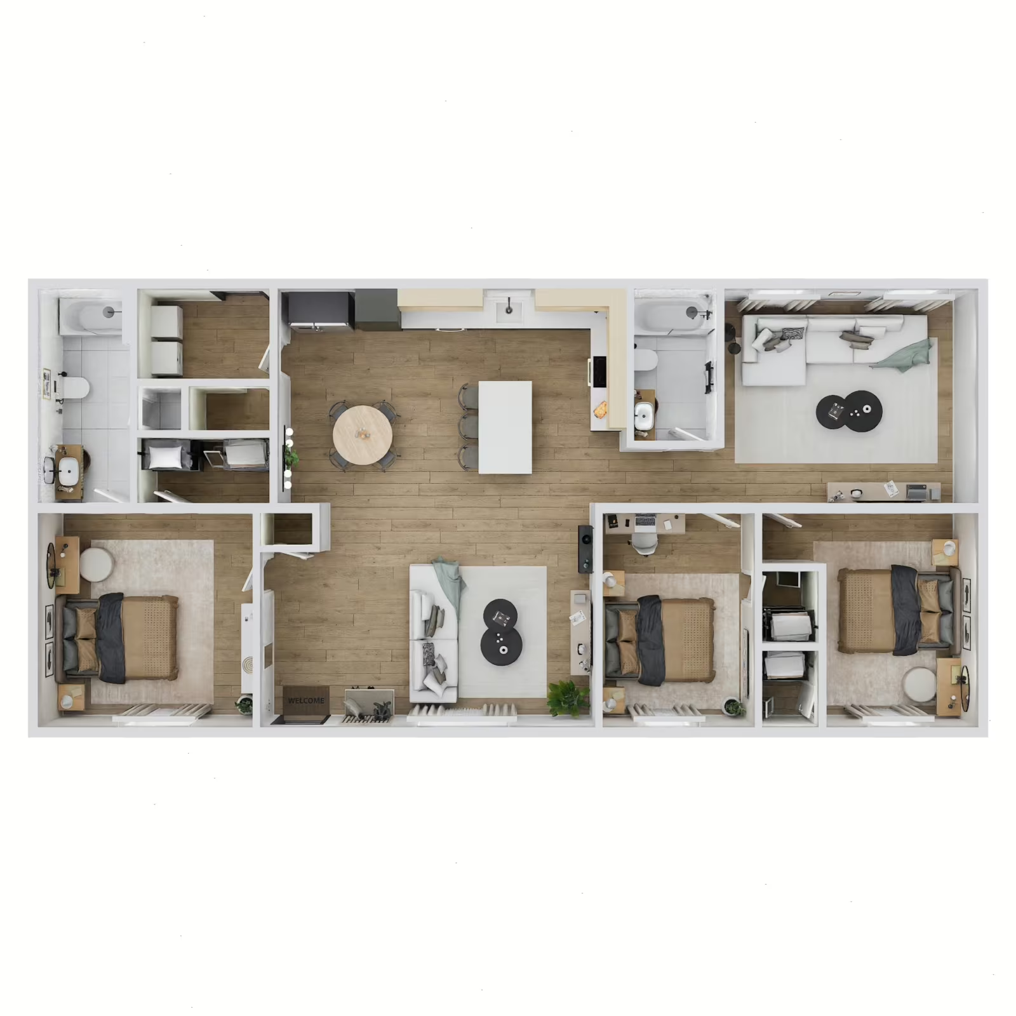
Welcome to the Dogwood, an exquisite 4-bedroom, 2-bathroom rental home where contemporary design meets unparalleled comfort. Discover the indulgence of an ensuite master with a walk-in closet, a personal retreat within your home. A separate utility room adds practicality, while the kitchen, complete with a stylish island, seamlessly connects to the living and dining areas. As you enter through the front door, you're welcomed into a generous living room, creating a warm and inviting environment. The Dogwood also offers the luxury of a separate family room, providing an additional space for relaxation and entertainment. This isn't just a home; it's a lifestyle of sophistication, warmth, and versatility. Welcome to elevated living! Plus, your lot rent includes Cable and Internet—a $200 monthly value that keeps you connected without the extra cost!

Book Tour or Call Sales Team
Community Description
Room Dimensions
- Bedroom 1 (master): 12.67ft x 12.58ft
- Bedroom 2: 9ft x 12.58ft
- Bedroom 3: 9.00ft x 12.58ft
- Family Room: 14.00ft x 12.00ft
- Living Room: 12.58ft x 19.67ft
Construction Features
- Ceilings: Hard Panel
- Gutters: No
- Roof Load: 30#
- Roof Type: Shingled
- Siding Type: Vinyl
- Walls: VOG
Interior Colors
- Backsplash: Drama Marble
- Cabinet Color: Timberwolf
- Countertop Color: Drama Marble
- Doors: White
- Vinyl Flooring Color: Alabaster
- Wall Color: Casper Cashmere
- Window Fabrics: Blinds
Exterior Features
- Shingles: Weatherwood
- Shutters #: 10
- Shutters Color: Wine
- Siding Color: Clay
Home Address
- Address 775 Fairfax Lane
- State MI
- City Almont
- Zip/Postal Code 48003
All Home Details
-
Manufacturer Champion
-
Home Model Dogwood
-
Price $105,950
-
Property Size 1568 sqft
-
Bedrooms 3
-
Bathrooms 2
-
Year Built 2021
-
Property Status For Rent, For Sale
-
School District Almont Public Schools
-
Financing Available Yes
-
Dollars Per Sqft $67.00/sqft
Finance Calculator
-
Down Payment
-
Loan Amount
-
Monthly Mortgage Payment
Similar Listings
Interested in this home?
Fill out the form or book a tour to get in touch with a sales team member about this home!
- Kingsbrook Estates